
Psilocybin 32
Project Brief
This project reimagines Prairie Material Yard 32 in Chicago as a hybrid of productive infrastructure and public interface. The design organizes the site into two complementary zones: the western half is dedicated to mushroom cultivation and education, housing controlled growing environments alongside spaces for public learning and engagement. The eastern half transitions into a civic marketplace, featuring a full-season indoor market, an outdoor farmers market, and an upper-level restaurant and bar with open air seating.
The proposal emphasizes functional performance while leveraging the existing silo structures as a spatial framework for growth, circulation, and occupation. By coupling agricultural production with public programming, the project transforms an industrial relic into a contemporary urban resource— one that supports local food systems, fosters community interaction, and repositions infrastructure as an experiential and educational landscape
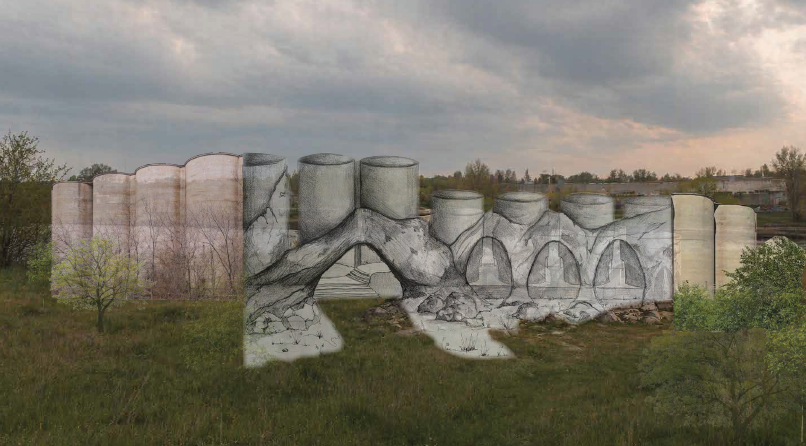
Photo Montage of Hand Drawing and Site Photos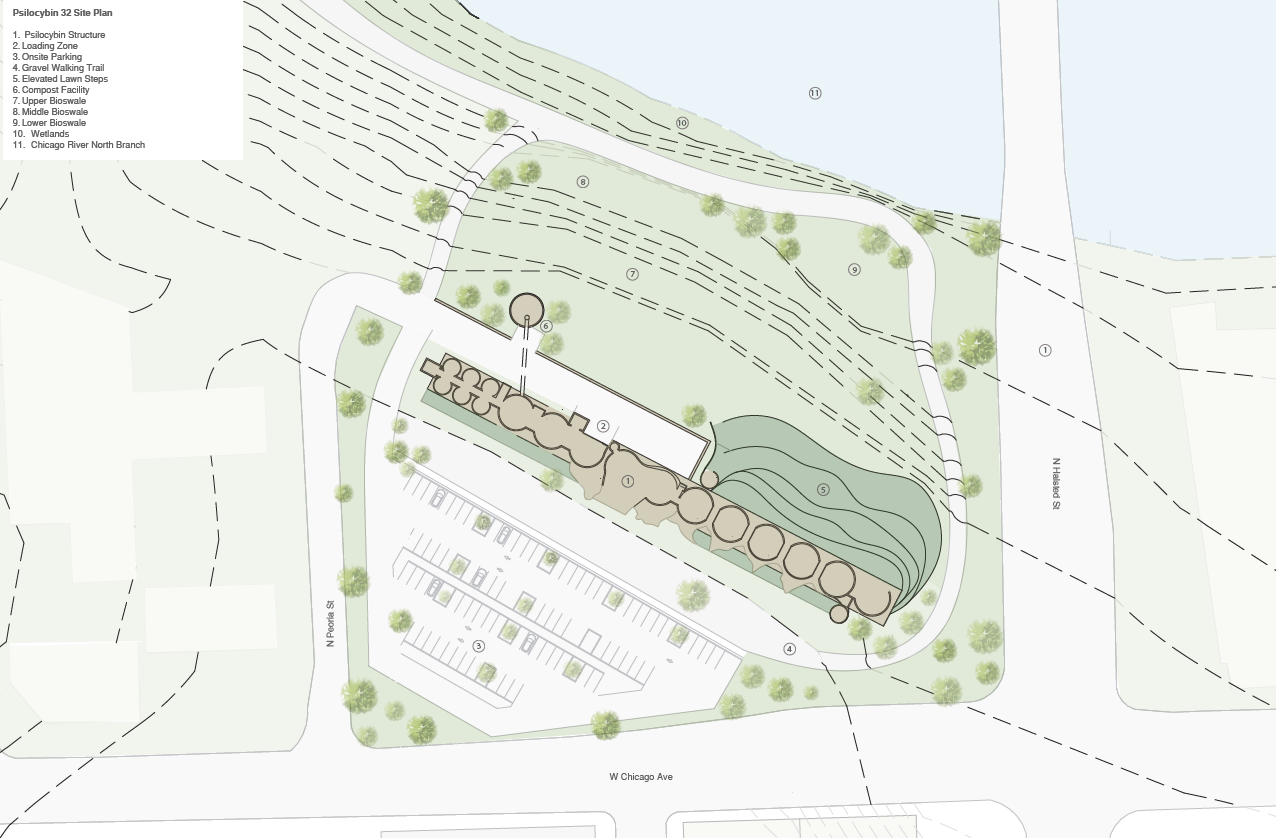
Site Plan and Topography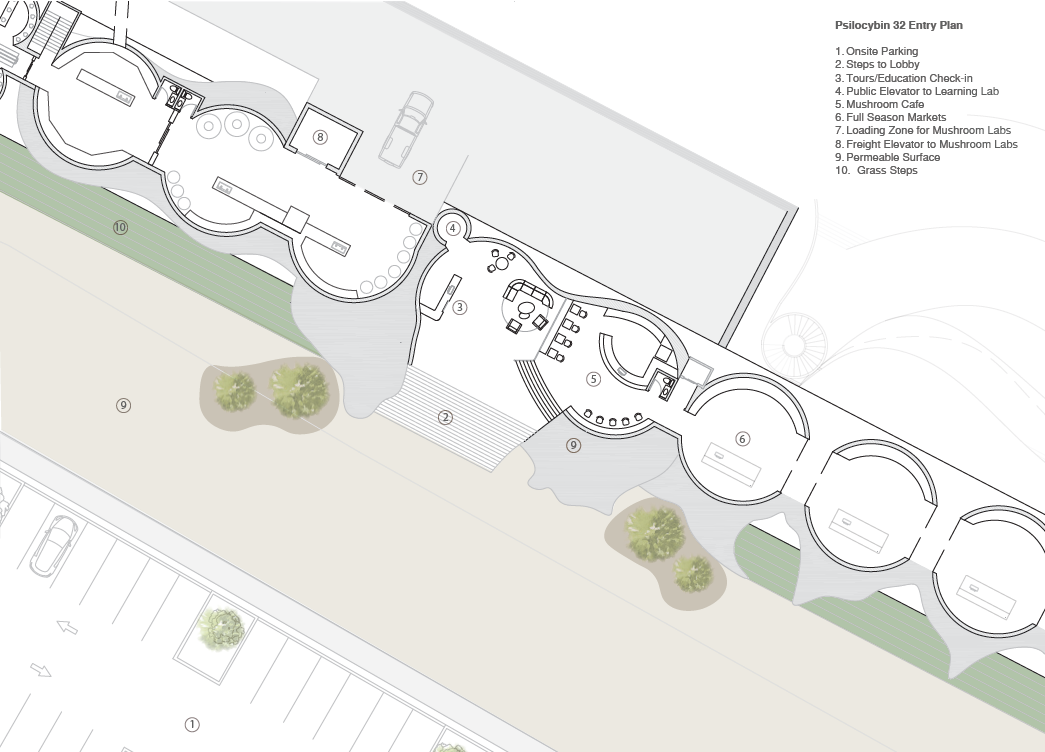
Entrance PlanMushroom Farming 101
Mushroom cultivation is a controlled indoor process that transforms organic material into food through fungal growth. The process begins with inoculation, where mycelium is introduced to a nutrient-rich substrate. In warm, humid conditions, the mycelium spreads and fully colonizes the material, forming the base for mushroom development.
Once colonized, environmental conditions shift— introducing fresh air, slightly cooler temperatures, and consistent humidity— to trigger fruiting. Mushrooms then emerge rapidly over several days. This sequence requires precise control of airflow, moisture, and temperature, which directly informs the design and organization of the growth and fruiting spaces shown here.
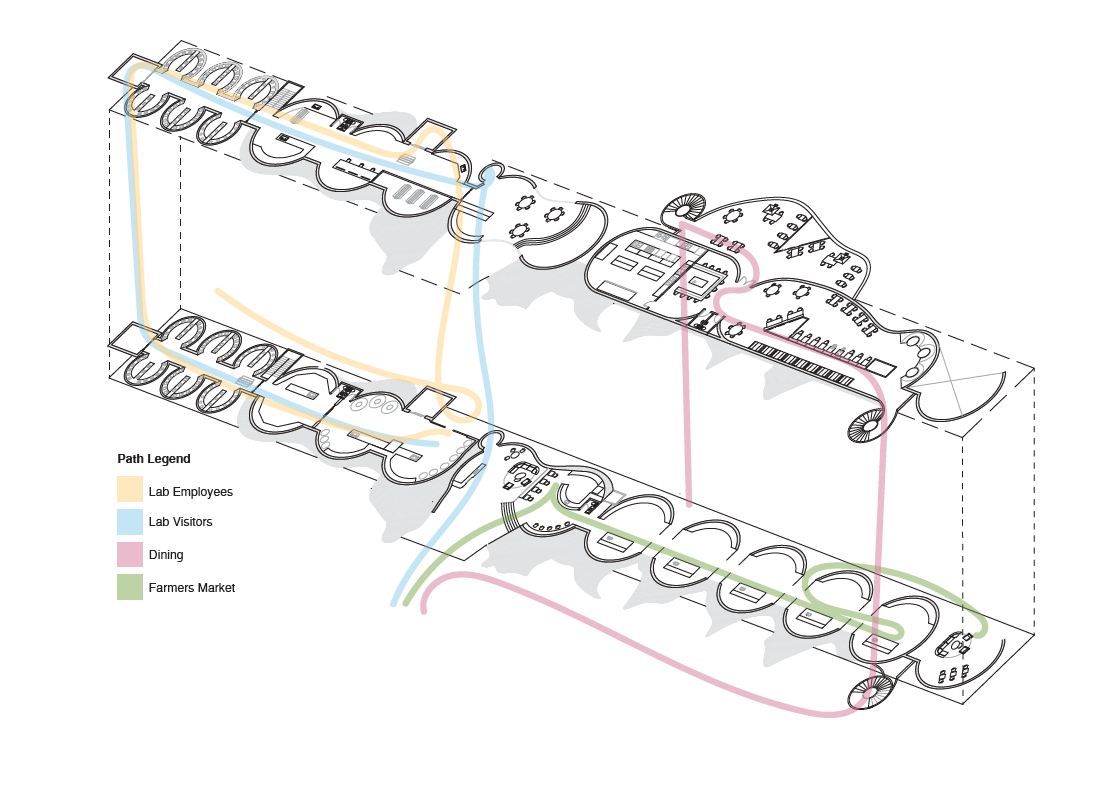
Circulation DiagramFarm to Table Dining
Psilocybin 32 offers a farm to table dining experience, featuring cuisine made with locally grown produce. Mushrooms are harvested direct from the onsite labs and are incorporated into many foods, including pizzas, pastas, as well as drinks at the bar. An outdoor patio offers views of the Chicago River and the landscape below. The underbody of the patio structure is supported by concrete slats that are reminiscent of the underside of a mushroom. Dining can be accessed on both the South and North ends of the site. A cylindrical staircase winds around a central elevator, allowing viewers to take their time exploring different views the site has to offer.
Full-Season Farming
The first floor features a full-season farmers market designed as a flexible, hybrid indoor– outdoor space. Garage-style doors open in warmer months to extend the market outward and close in colder seasons for protection and year-round use. Vendors can rent stalls to sell a variety of goods, with select spaces dedicated to mushroom sales, reinforcing the project’ s focus.

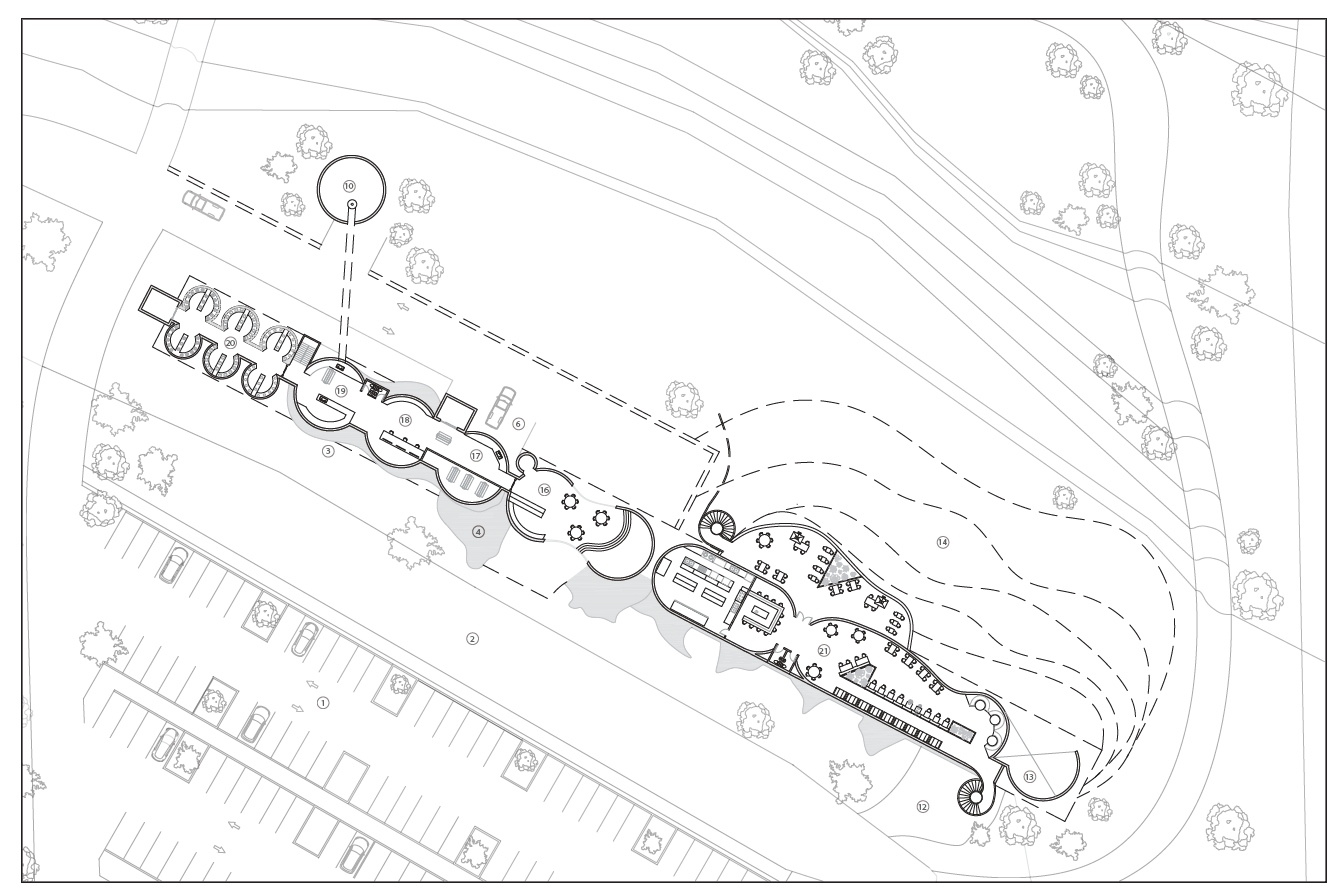
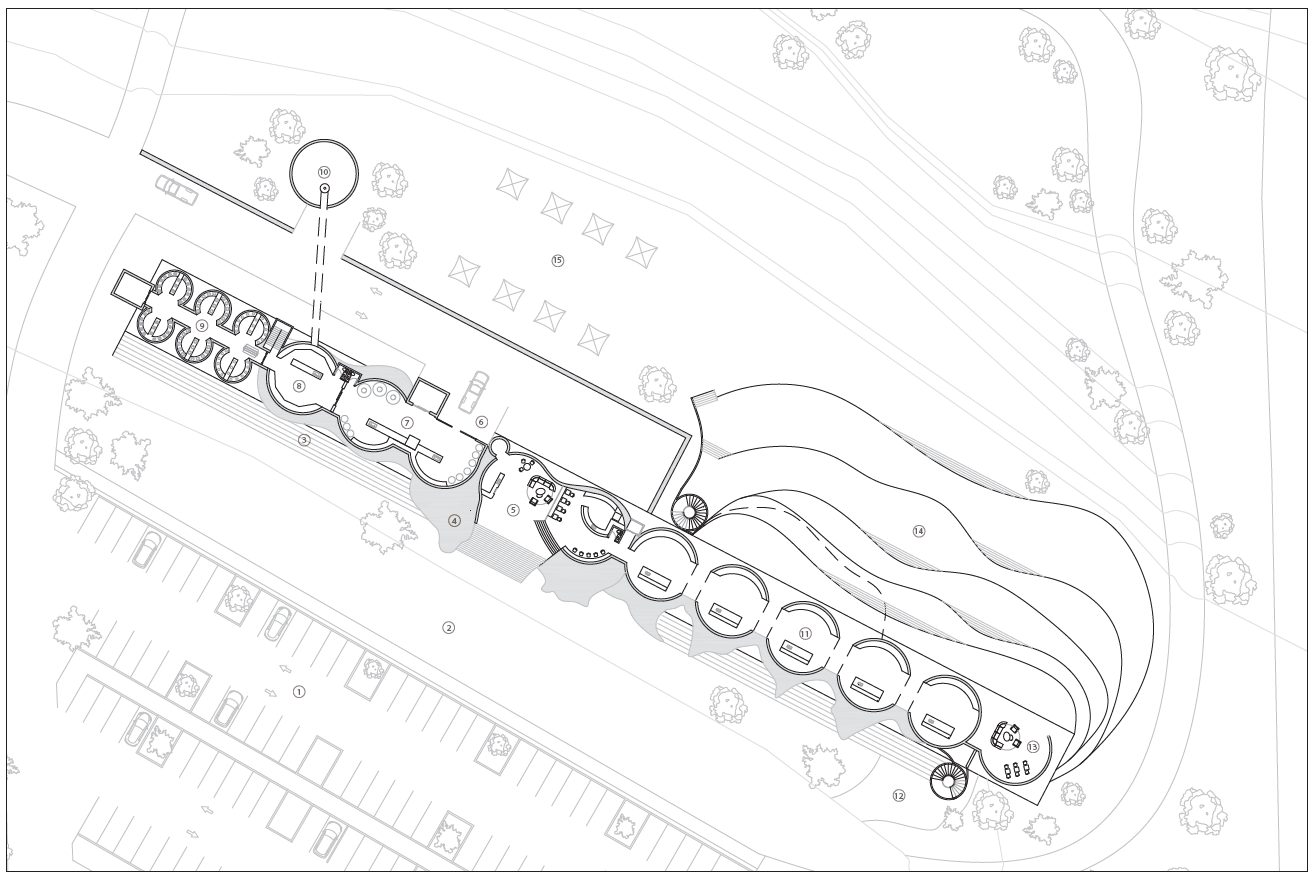
Material StudyGround Level PlanUpper Level PlanWelcome to Psilocybin 32
At the South entrance, copious amounts of onsite parking accommodate visitors. Learning lab visitors may proceed up the central staircase and check in with the receptionist. While waiting, grab a coffee at the Mushroom Cafe. The educational experience proceeds upstairs, which may be accessed via the lobby elevators. The full-season market is open to visitors of all kinds. This may be accessed through the Mushroom Cafe or directly from the landscaped exterior steps. The market has garage doors which allows for an indoor-outdoor hybrid experience.
The North side of the site allows access to unload larger items for the mushroom labs or for the farmers markets. A freight elevator creates easy flow between lab facilities and the loading zone. An additional freight elevator is reserved for the full season market.
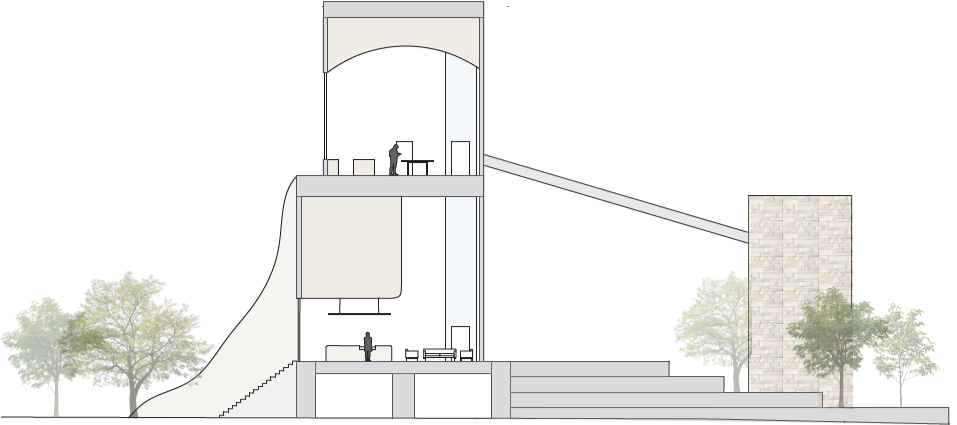
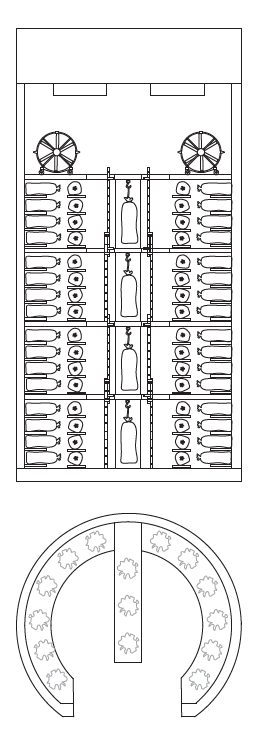
Fruiting Chamber Section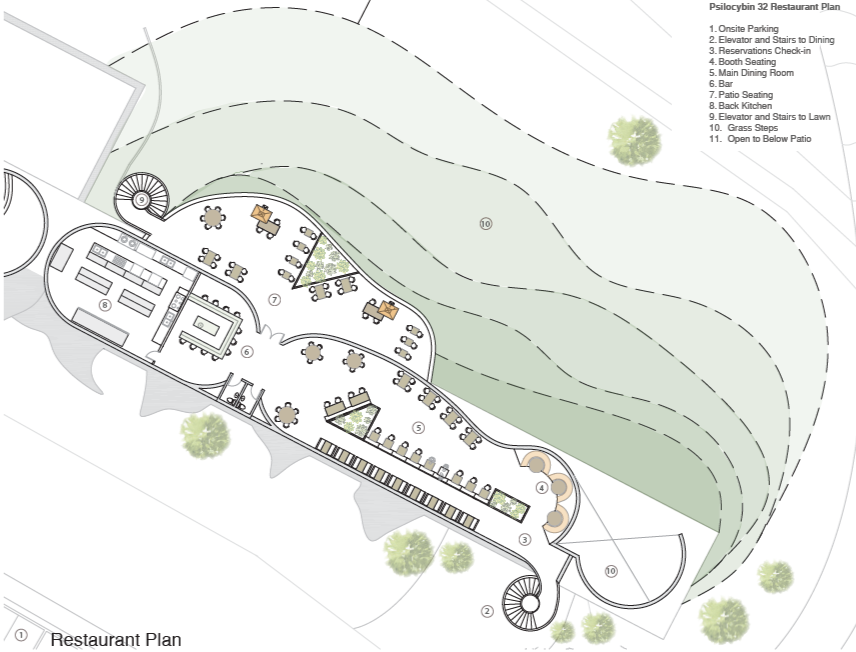
Biomimicry Installations
Wood ceiling installations reinterpret the underside of a mushroom, translating gill structures into a series of linear, ribbed elements. These suspended systems modulate light, acoustics, and airflow while visually reinforcing the project's biological logic
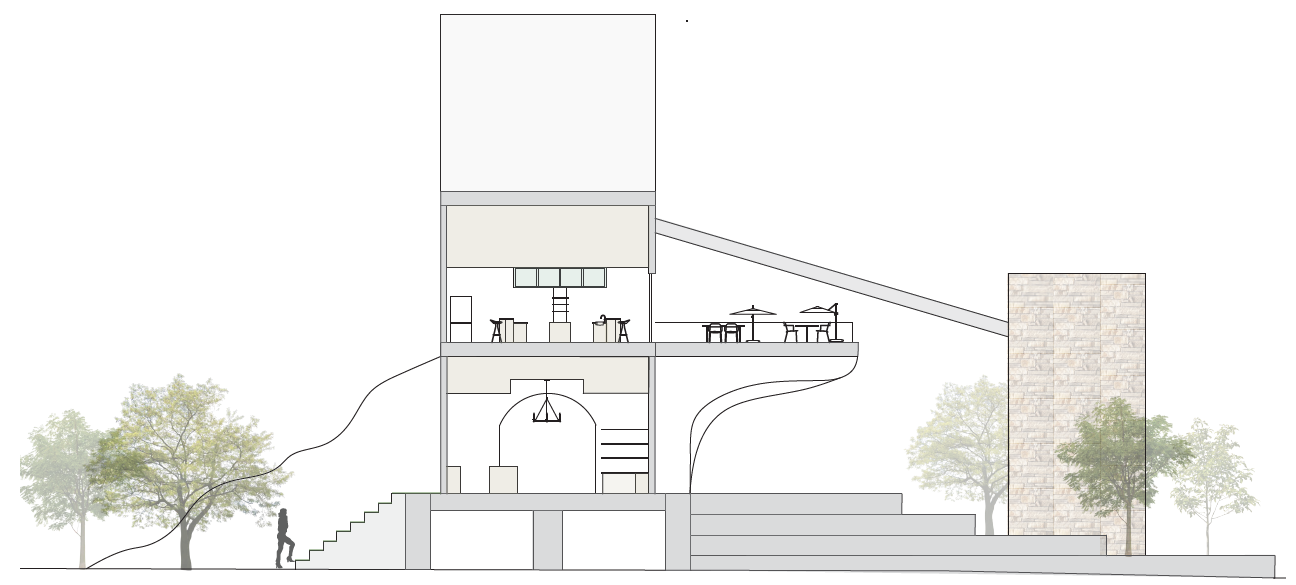
Section Full-Season Market and Restaurant Bar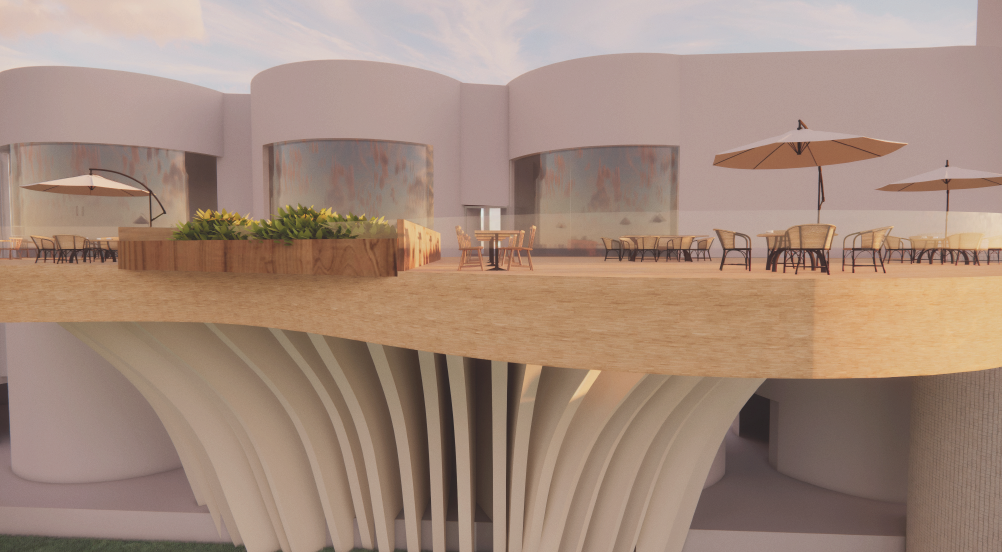
Material StudyCast-in-Place Concrete "Gills" with Glulam Decking Mimic the Mushroom Underbody
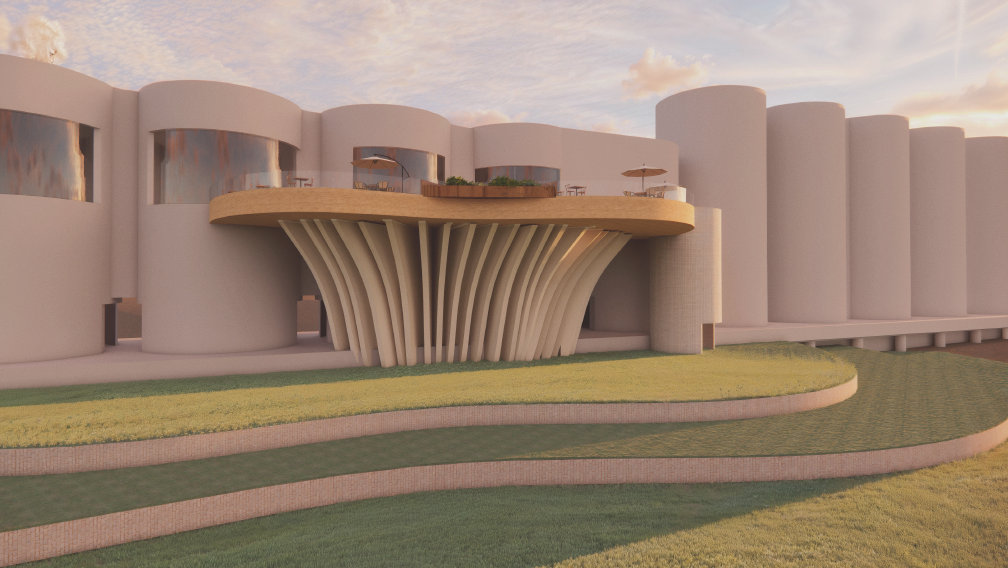
Organic-Form Grass Steps Offer Space for Visitors to Lounge

LegendSection Lobby and Learning Lab